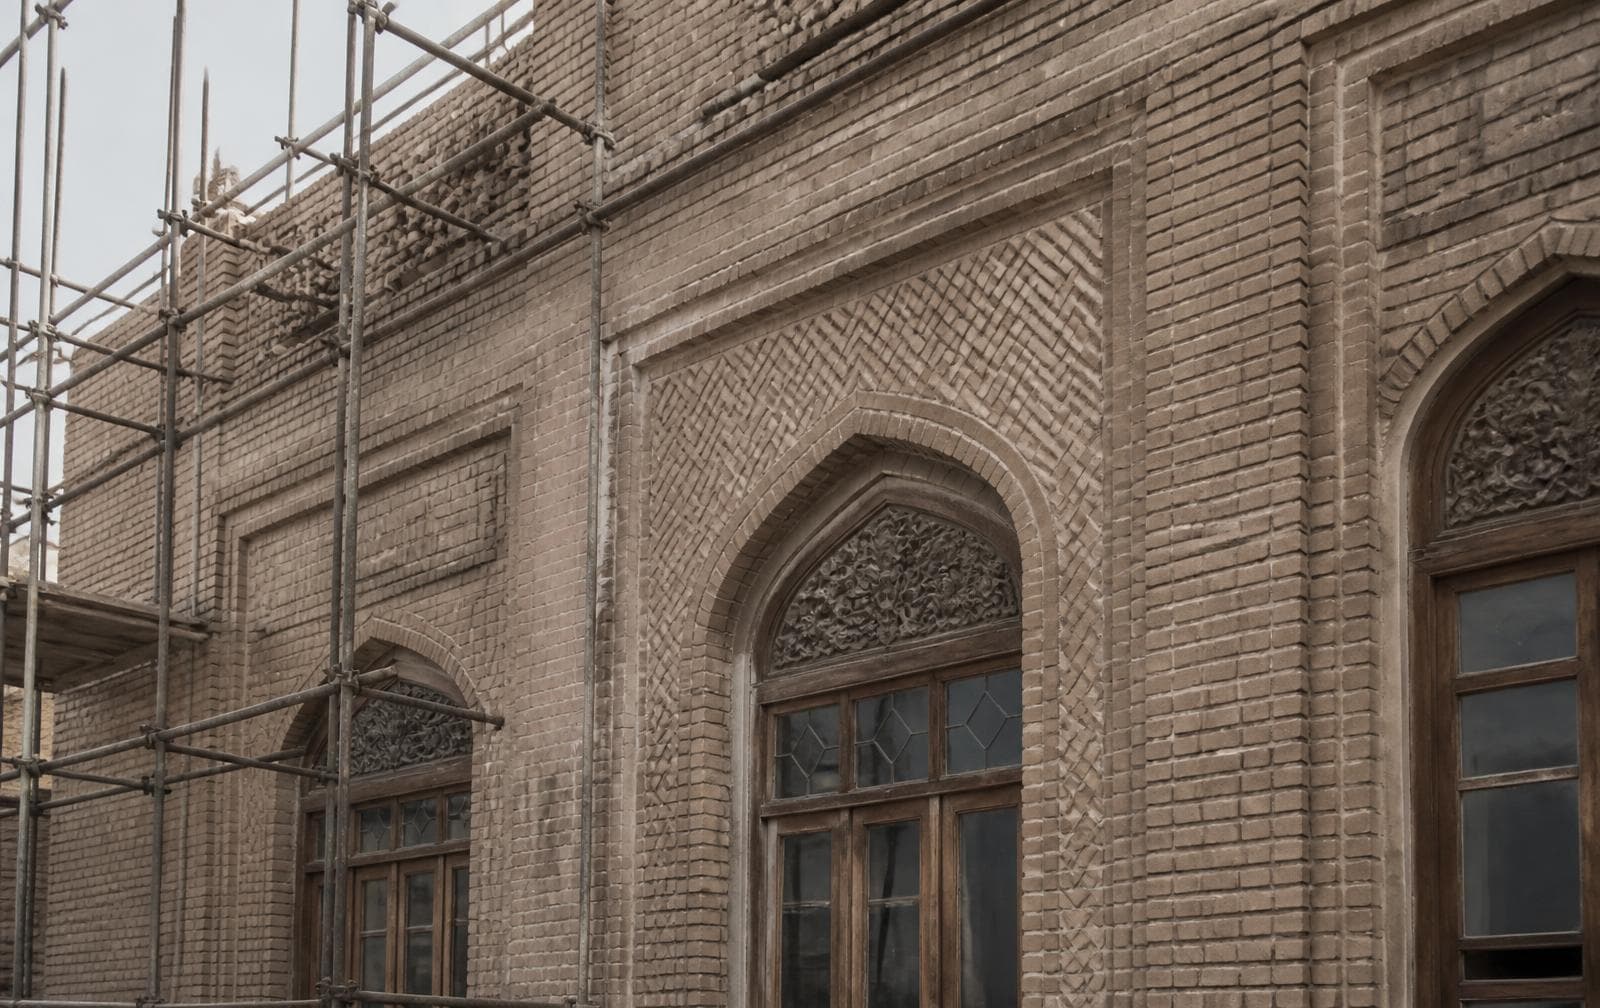
Tajrish Bazaar Wing Rehabilitation
- Client
- Tehran Municipality, District 1 — Heritage Renovation Office
- Location
- Tehran, Tajrish
- Year
- 2020
- Scope
- Structural rehabilitation of a heritage masonry-vault bazaar wing
- Area
- 1,850 m²
- Role
- Structural engineer of record
- Structural system
- Unreinforced masonry, brick vault — steel tie-rod and repointing retrofit
Brief
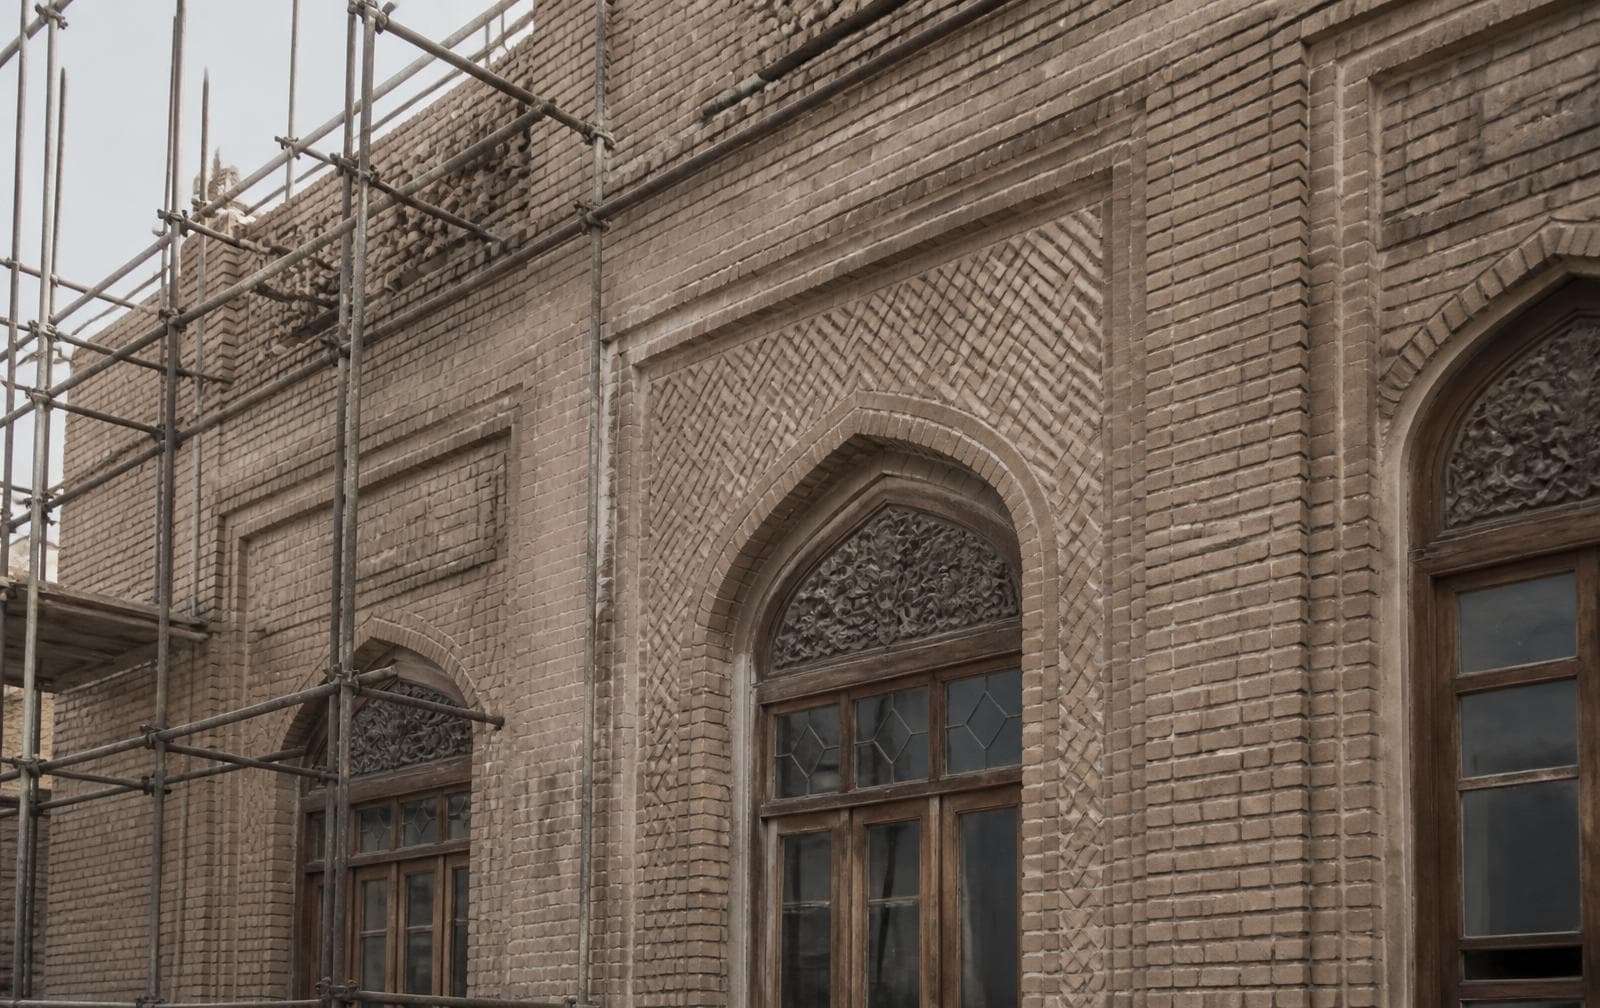
A 19th-century brick-vaulted wing of Tajrish Bazaar had visible vault cracking and outward wall lean, both consistent with long-term thrust spread. The municipality's heritage office required a structural fix that altered no visible fabric.
The challenge
Every conventional strengthening method on the table — shotcrete lining, visible steel frames, concrete underpinning — was ruled out by heritage constraints before structural work could begin. The retrofit had to work entirely within, or behind, the existing masonry.
The engineering solution
Stainless-steel tie rods were run through the vault haunches at four points per bay, anchored in reinforced masonry plates recessed flush with the wall face and finished to match. Deep repointing with a lime-based mortar restored composite action in the vault without introducing rigid modern cement, which would have trapped moisture in the historic fabric.
Results
Wall lean arrested and vault cracking stabilised, confirmed by eighteen months of monitoring against installed crack gauges. The retrofit is visually undetectable from the bazaar floor.