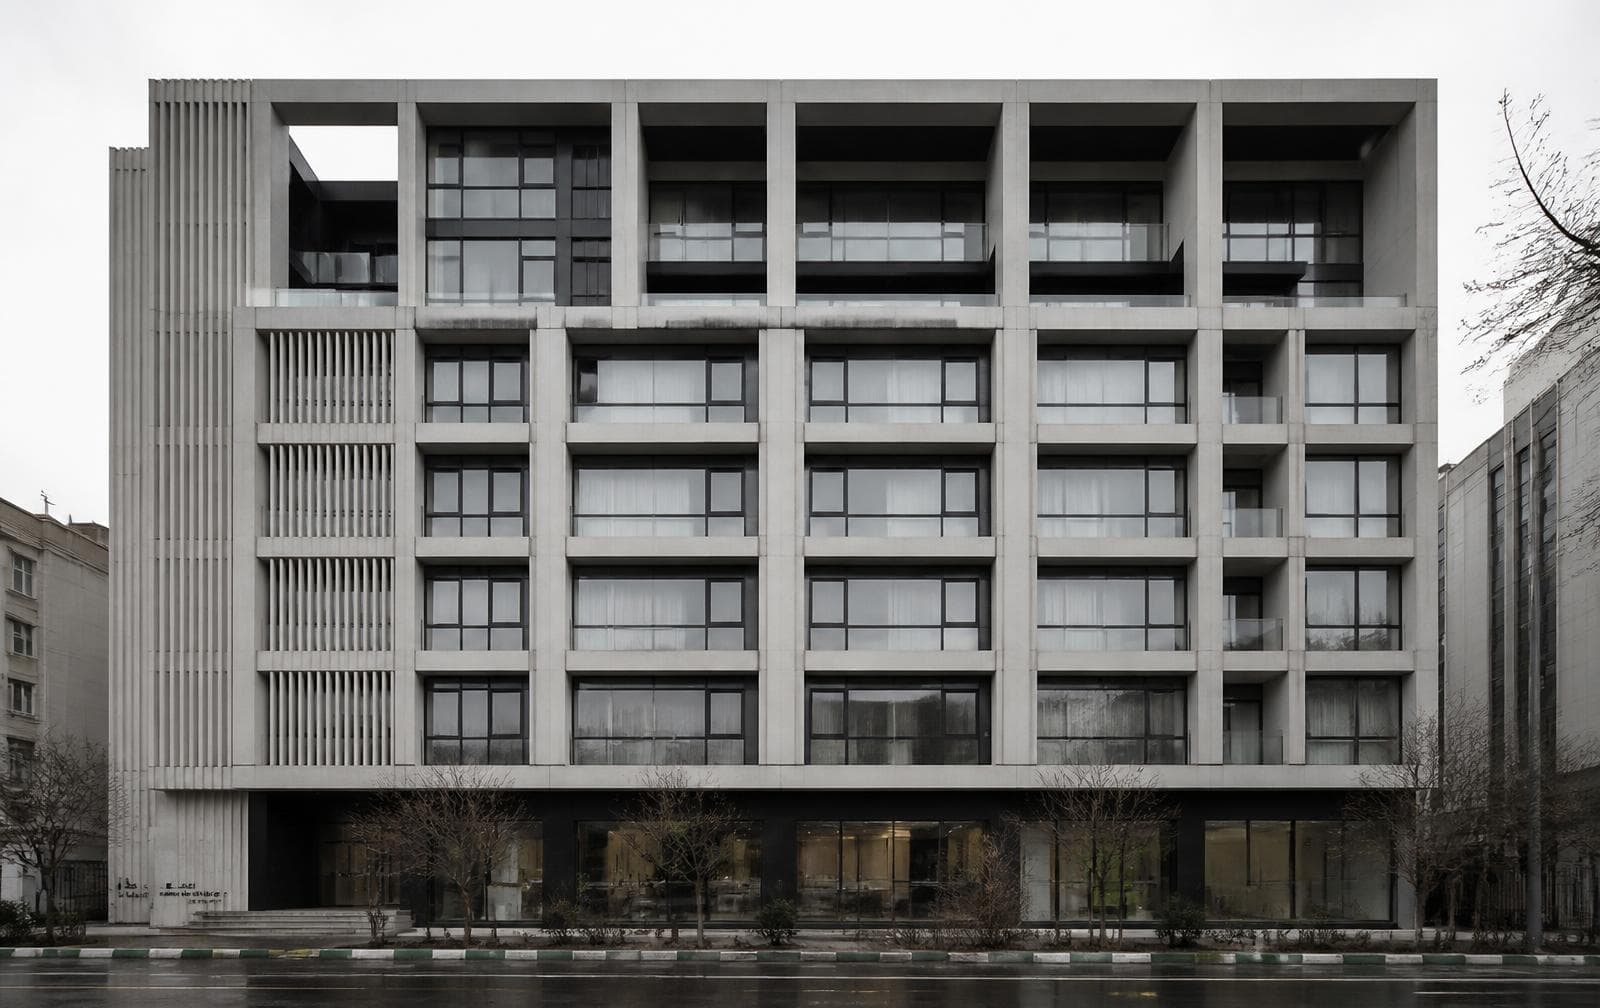
Hafez Street Residential Retrofit
- Client
- Private ownership group (12 units)
- Location
- Tehran, District 6
- Year
- 2022
- Scope
- Seismic assessment and retrofit, occupied building
- Area
- 3,400 m²
- Role
- Structural engineer of record, construction manager
- Structural system
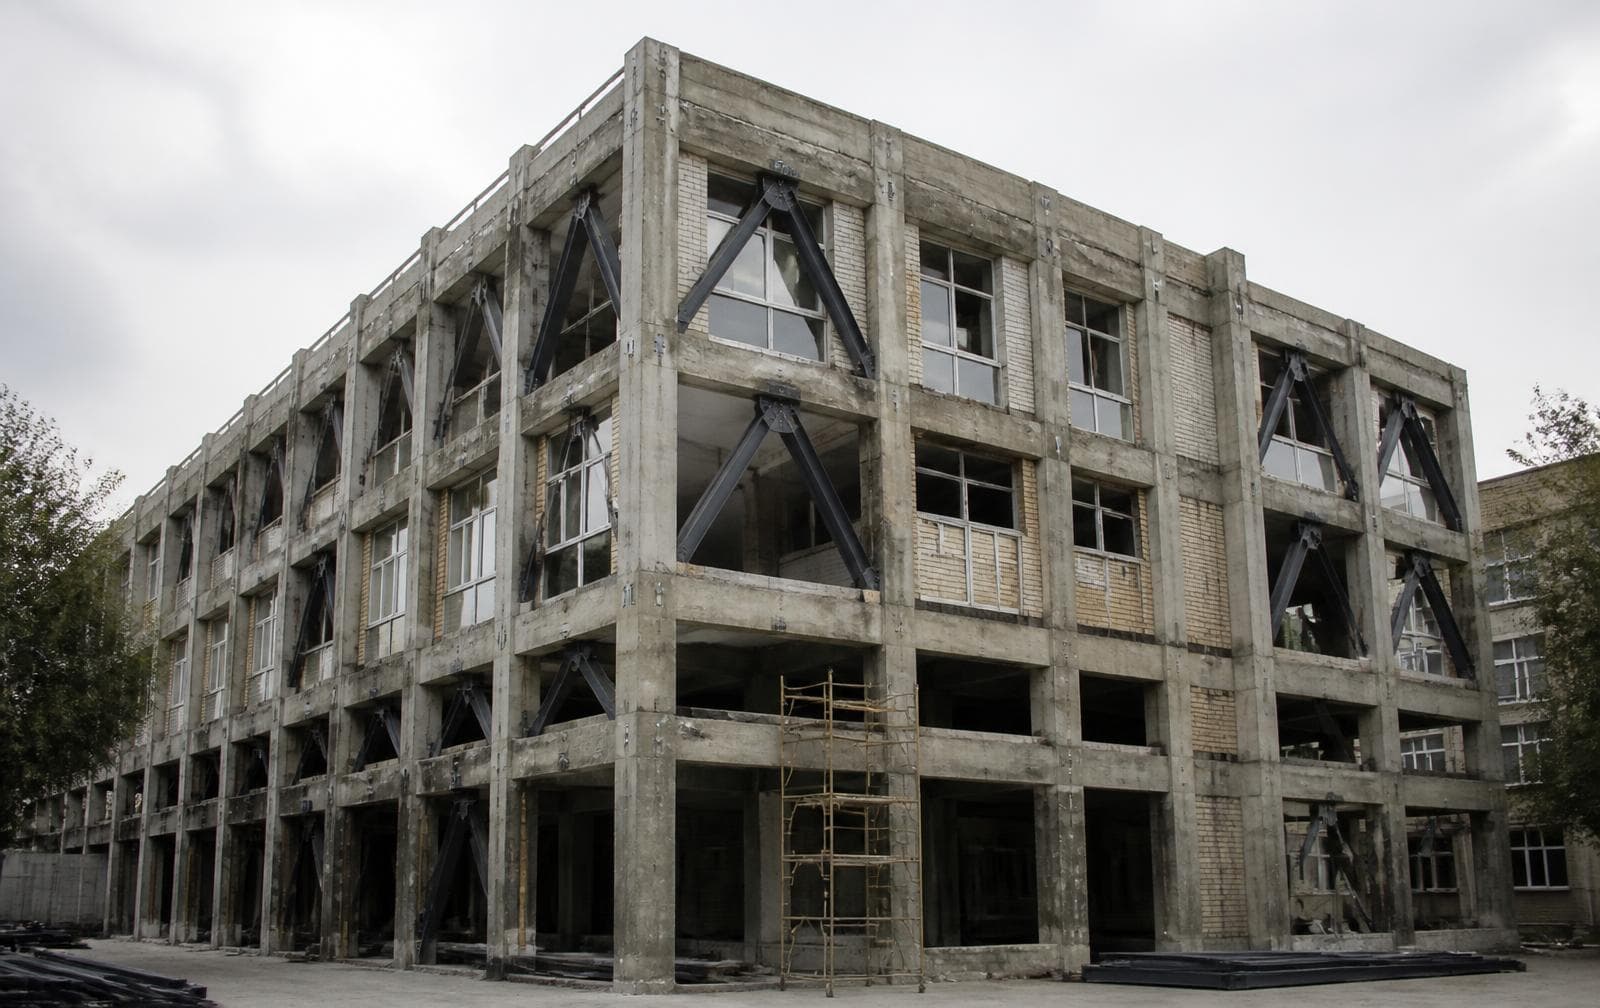
- RC frame with masonry infill, existing — steel bracing + FRP retrofit, added
Brief
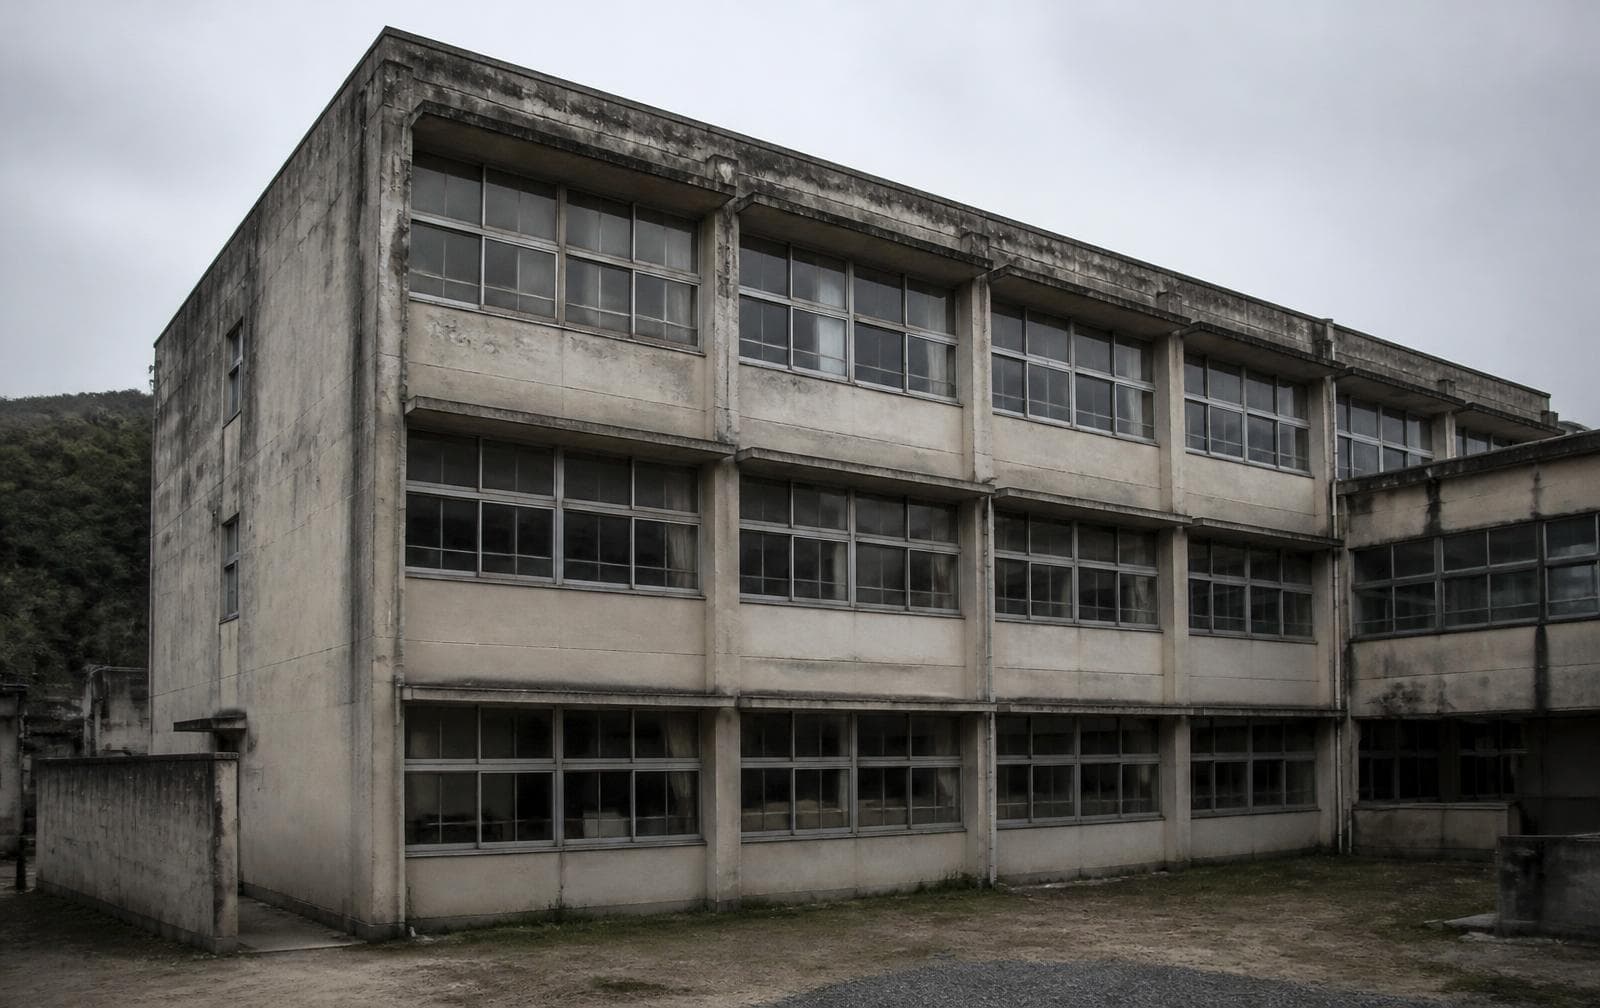
A twelve-unit residential building from 1974, structurally sound in service but assessed below current seismic code for its soil class and occupancy. The ownership group needed a retrofit that did not require vacating the building — most owners had no alternative housing arranged.
The challenge
Standard retrofit sequencing assumes an empty building. Here, work had to proceed floor-by-floor with residents in place, which ruled out several otherwise-preferred bracing layouts that would have blocked circulation for an entire wing at once.
The engineering solution
A steel eccentric-bracing system was added to the building's two stair cores, supplemented by FRP wrapping on twenty-two columns identified as under-capacity in the shear assessment. Construction was sequenced in four stages by floor group, each completed within a six-week window agreed with residents in advance.
Results
Full retrofit completed in fourteen months with zero forced vacancies. Post-retrofit capacity assessment showed the structure meeting current code for its seismic zone at 1.0 times the design base shear, up from an as-built ratio of 0.61.